Project Showcases

A deep dive into our structural work and craftsmanship.
Project #1


Structural Kitchen Remodel & Open-Plan Transformation

The Challenge


The existing layout was divided by a central wall. The original door and window openings were too large for the new kitchen units to fit properly.

Our Solution


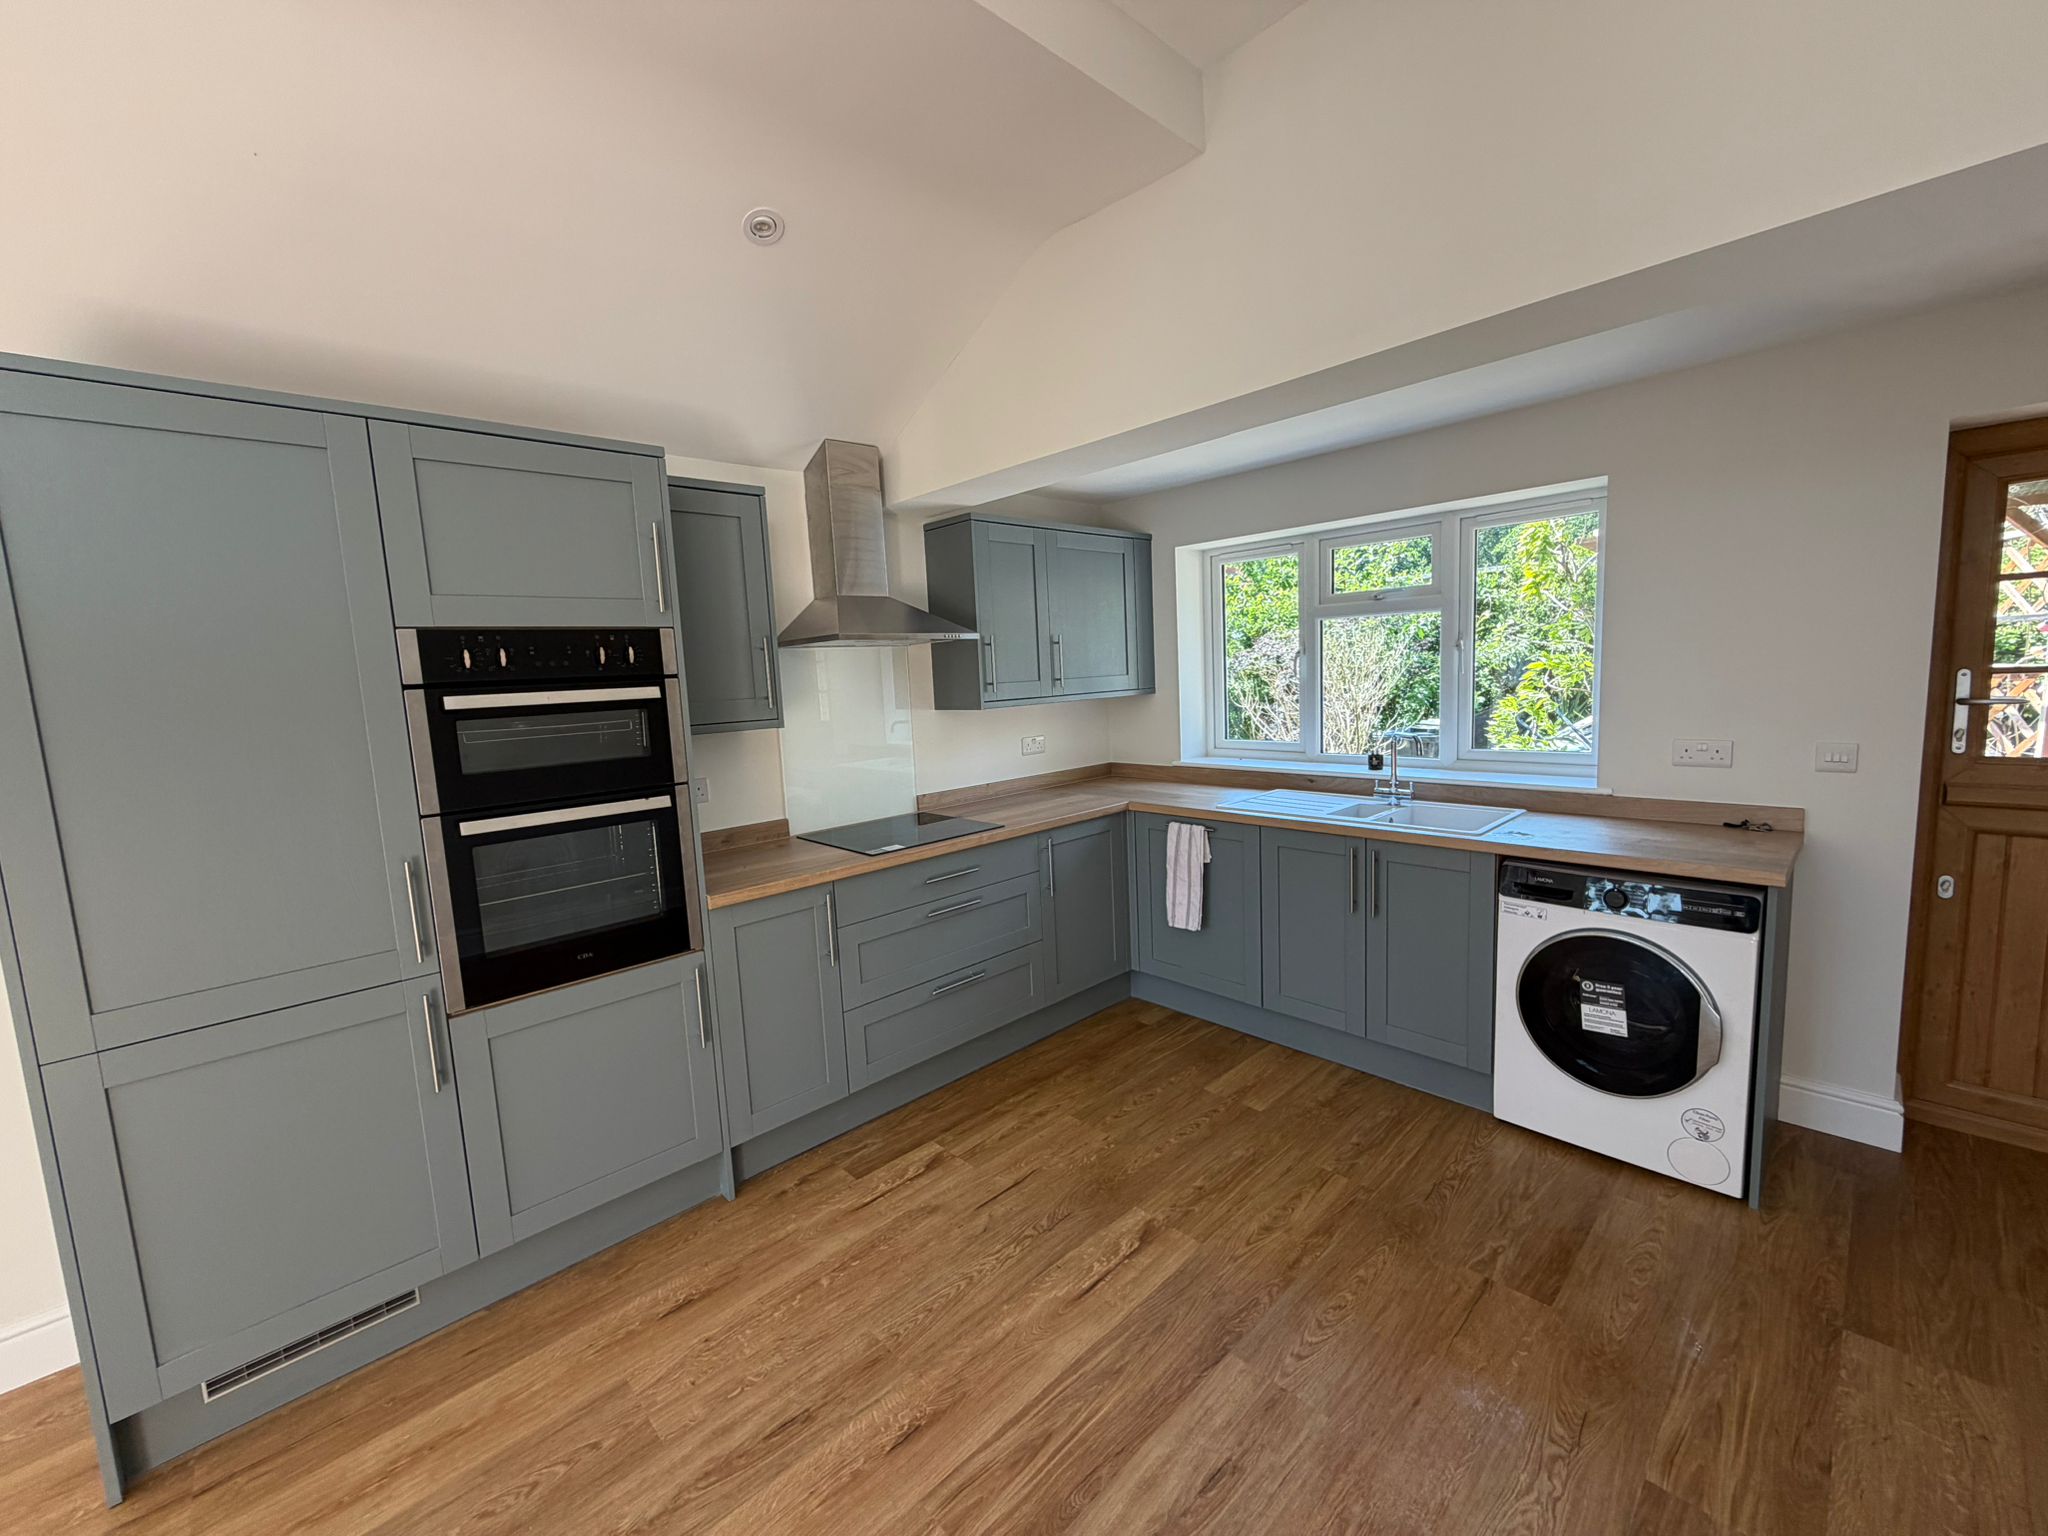
We removed the internal wall and installed an RSJ steel beam. The window and door openings were reduced in size to accommodate the new kitchen layout. We also installed a new boiler and underfloor heating.
Structural Wall Removal RSJ Steel Installation Underfloor Heating New Boiler System Kitchen Joinery Window & Door Resizing
AFTER
BEFORE
PROCESS

Project #2

Luxury 3-Bedroom Outhouse Conversion

The Challenge

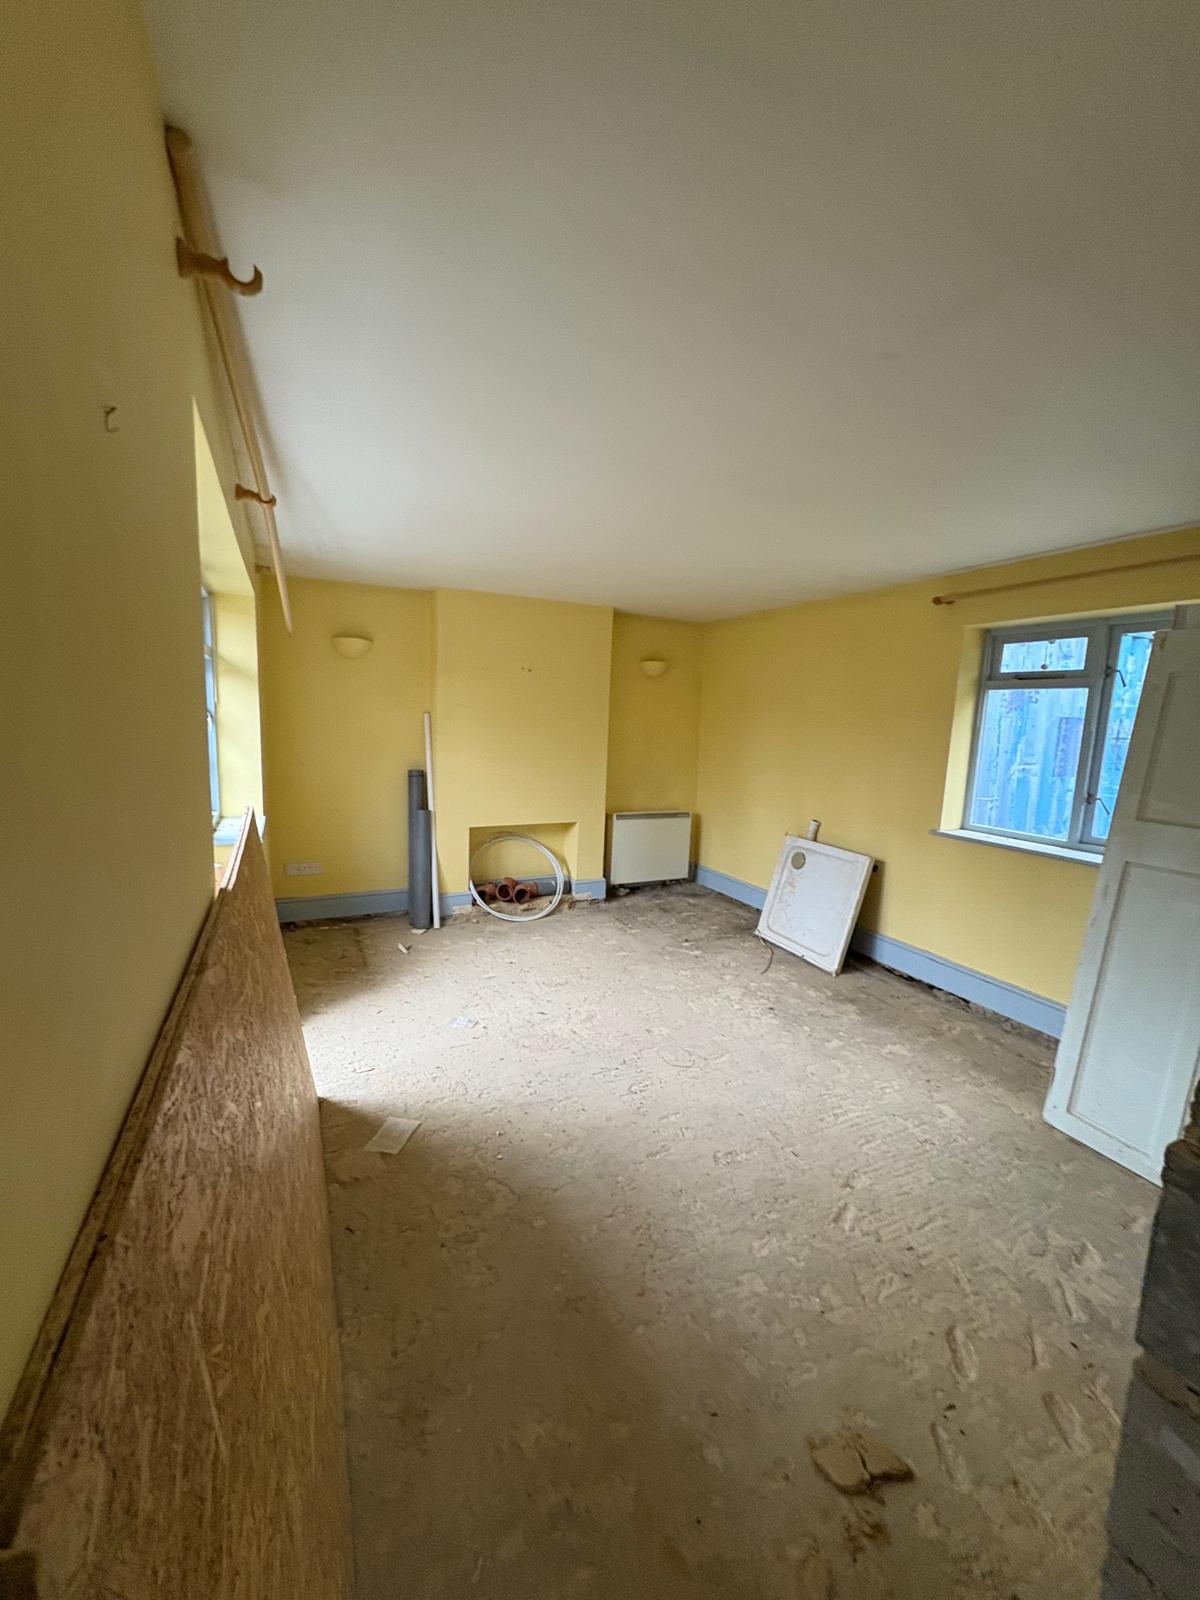
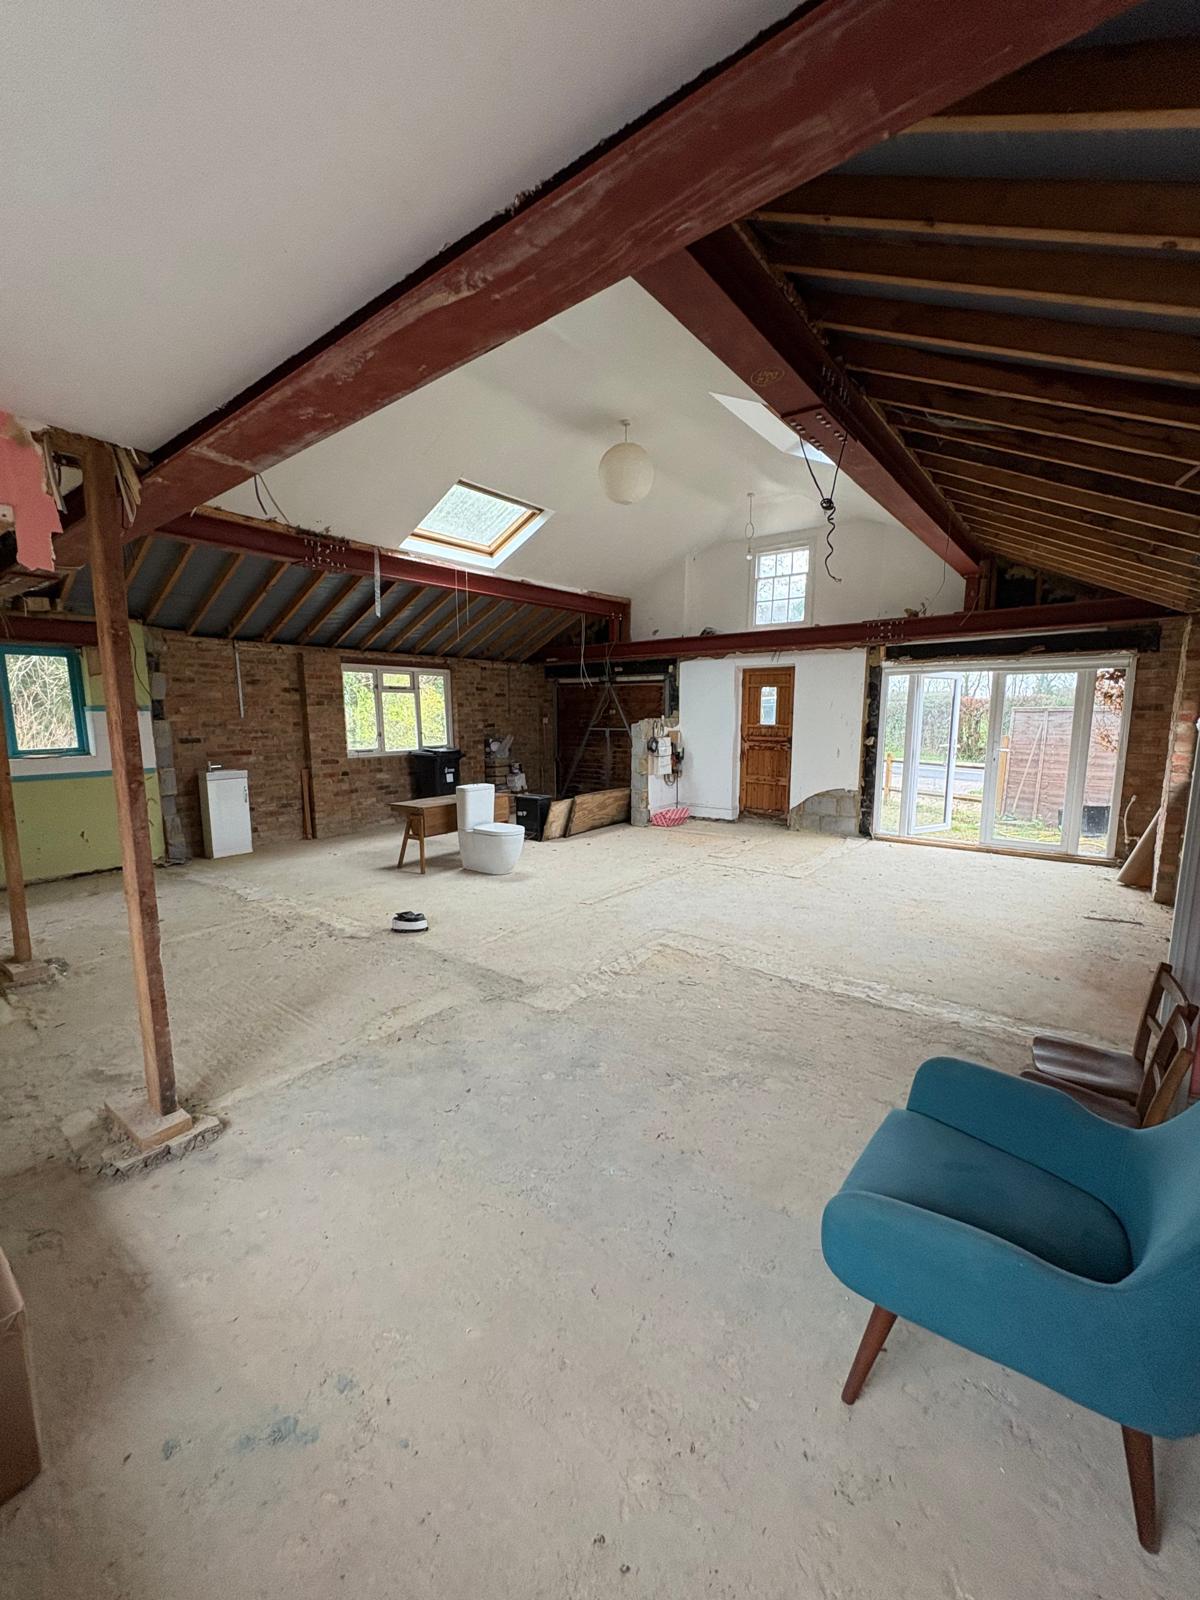
The property was previously an uninviting, semi-finished outbuilding with completely exposed structural steelwork, no insulation, concrete floors, and awkward partition walls that broke up the potential living space.

Our Solution

We stripped back the internal partitions to design an optimized layout. PAB fully insulated, boarded, and meticulously plastered the vaulted ceilings to conceal the industrial steelwork, installed a bespoke shaker-style grey kitchen, laid premium oak-effect flooring, and fitted out two luxury washrooms.
Bespoke slate-grey kitchen with integrated appliances Luxury family bathroom & separate walk-in wet-room shower
AFTER
BEFORE
PROCESS